
Exterior Construction & Design:
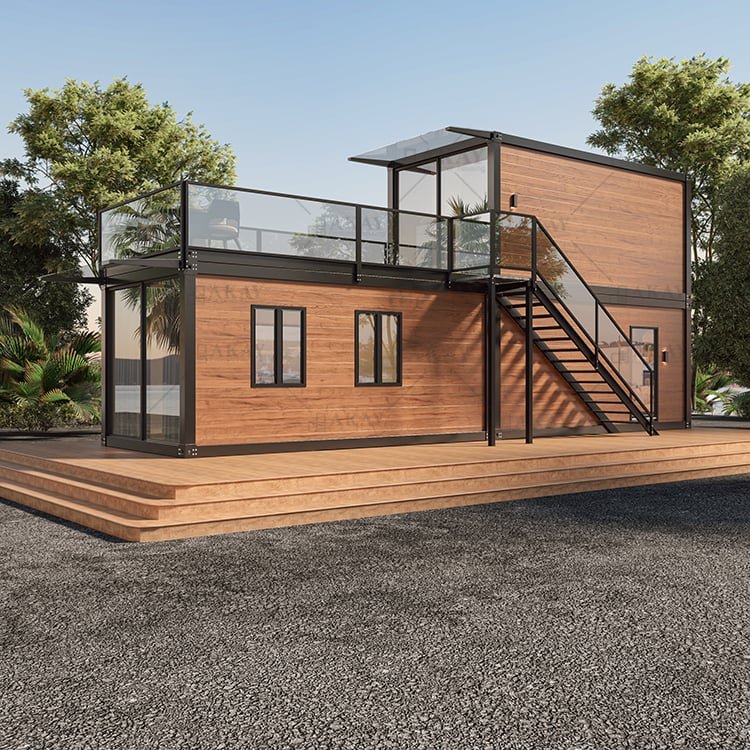
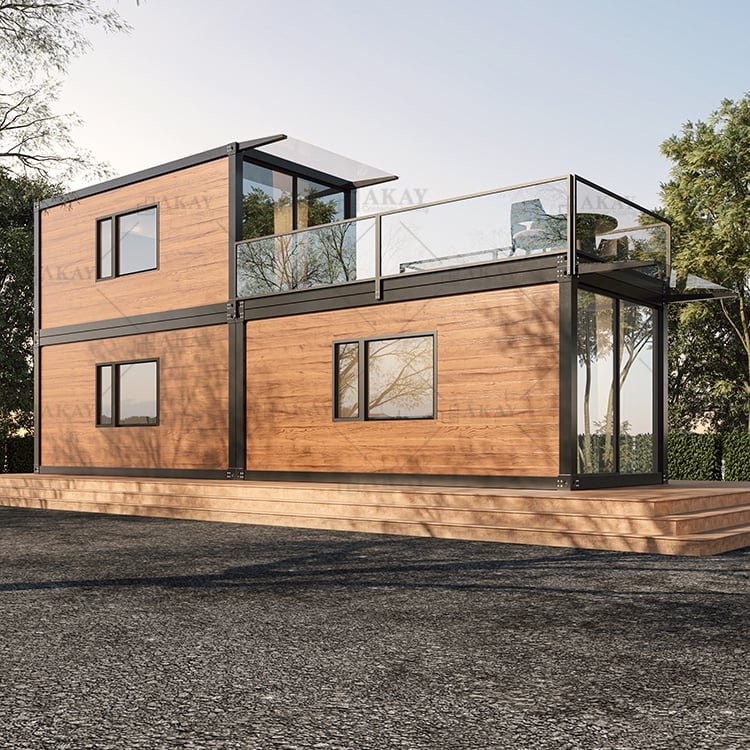
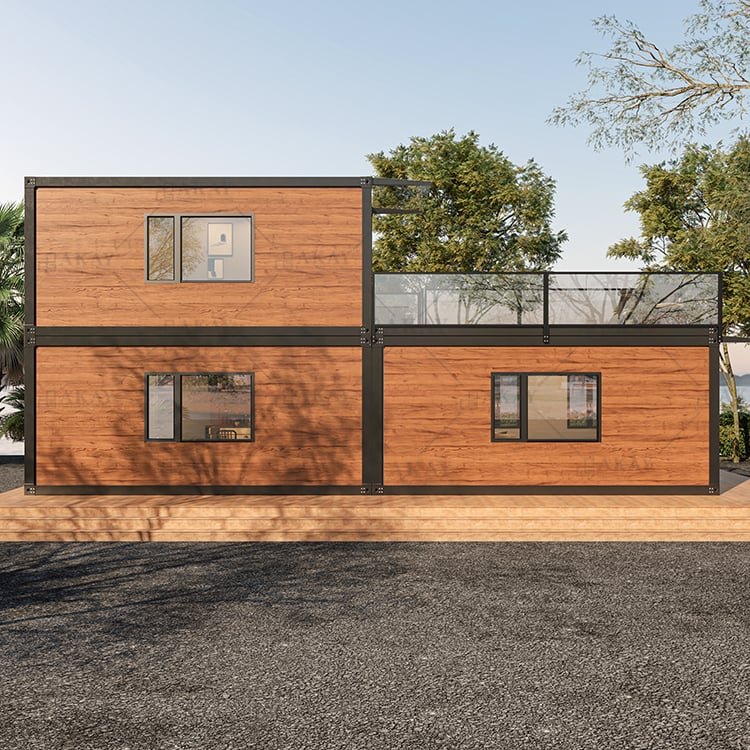
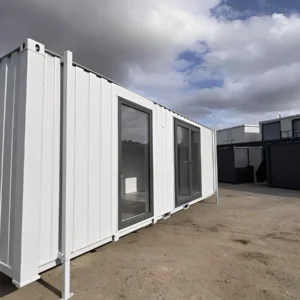
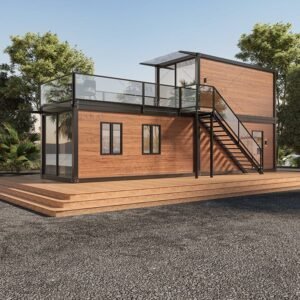
This prefabricated home combines durability with modern aesthetics. The structure utilizes 2.3mm galvanized steel framing with specialized connectors for stability. The exterior walls feature EPS sandwich panels that provide excellent insulation while maintaining a contemporary appearance. The home includes a 5950mm x 3000mm footprint (approximately 19.5 x 9.8 feet per floor).
Interior Layout & Included Furnishings:
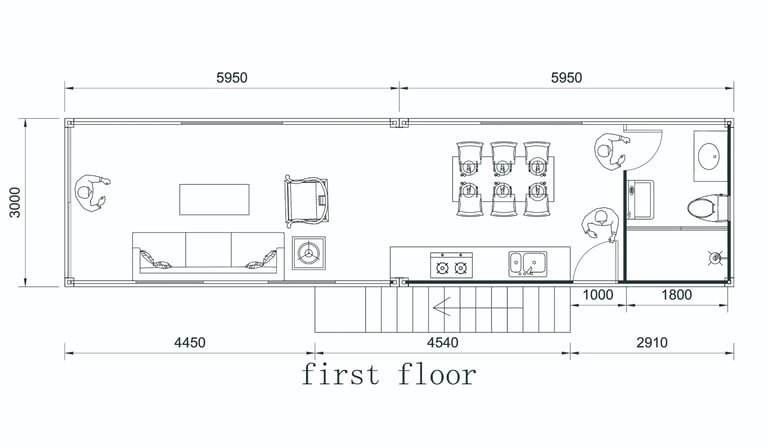
First Floor:
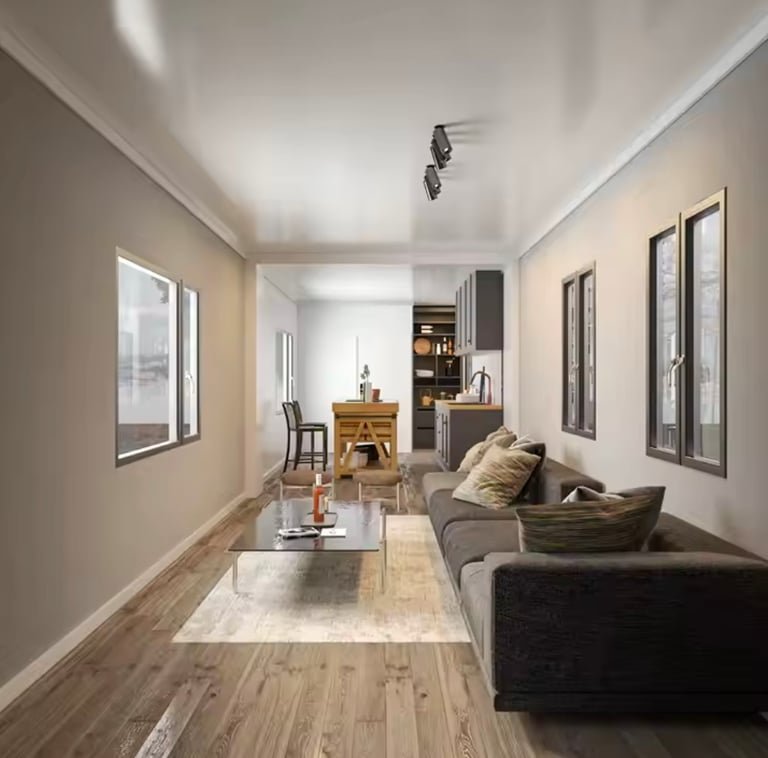
The fully furnished main level presents an open-concept design including:
Contemporary living room with modern sectional sofa and accent pillows
Glass coffee table and entertainment center
Six-person dining set with coordinated chairs
Fully equipped kitchen with built-in cabinets and appliances
Complete bathroom with modern fixtures and accessories
Light wood-look flooring throughout
Interior height of 2500mm (8.2 feet)
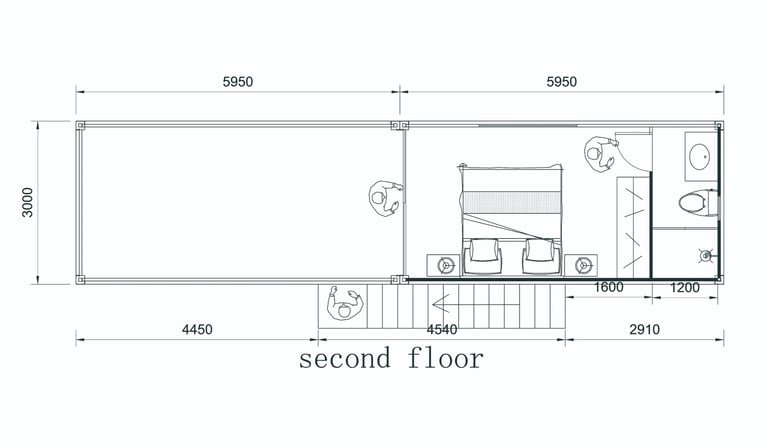
Second Floor:
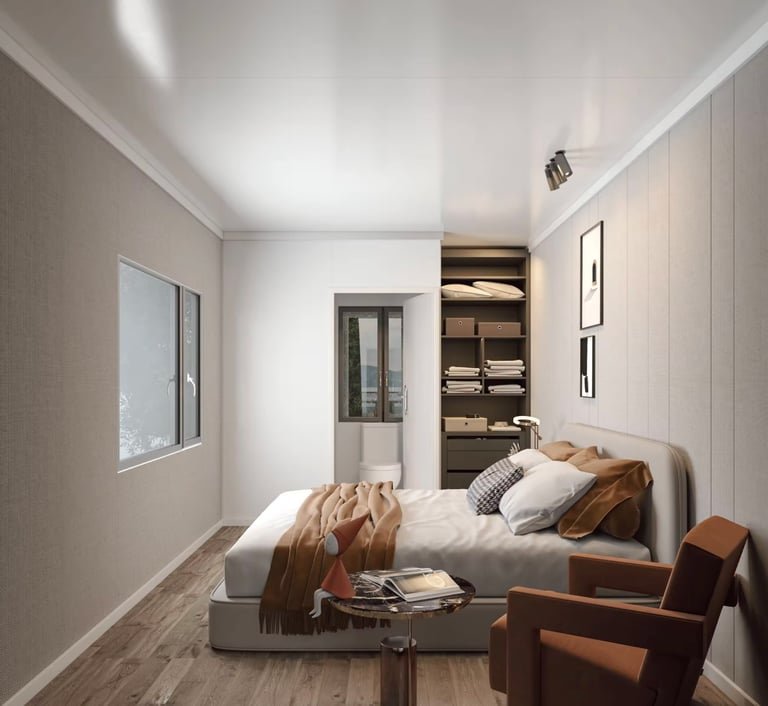
The furnished upper level provides private spaces including:
Bedroom with queen-size bed and premium mattress
Built-in wardrobe with storage solutions
Bedside tables and reading chair
Complete bathroom with fixtures
Access to the rooftop deck
Premium vinyl flooring
Included Furniture Package:
Living Area:
Modern L-shaped sectional sofa with accent pillows
Glass coffee table with metal frame
Entertainment center
Area rug
Decorative lighting fixtures
Dining Area:
3 person dining table
Matching dining chairs
Pendant lighting fixture
Bedroom:
Queen-size bed with mattress
Complete bedding set
Bedside tables
Reading chair
Built-in storage solutions
Kitchen:
Full set of cabinets with soft-close features
Counter space with integrated sink
Essential kitchen appliances
Storage solutions
Construction Specifications:
Overall dimensions: 5910mm (L) x 3010mm (W) x 2710mm (H)
Interior dimensions: 5680mm (L) x 2780mm (W) x 2500mm (H)
Frame: 2.3mm galvanized steel construction
Columns: 2710mm x 160mm x 2.3mm galvanized steel with connectors
Bottom purlin: 1.5mm galvanized square pipe
Wall construction: EPS sandwich panels for insulation
Flooring: 18mm MGO board base
Windows: Multiple energy-efficient plastic steel windows
Exterior door: Steel construction for security
Installation Features:
Bolt-together assembly system (no welding required)
Natural drainage system integrated into design
Pre-installed electrical conduits
Ready for utility connections
Minimal site preparation needed
Professional installation recommended
Complete Package Includes:
Fully assembled two-story structure
All exterior panels and roofing
Interior wall systems
Doors and windows
Bathroom fixtures
Kitchen cabinetry
Complete furniture package
Staircase and railings
Assembly hardware
Installation manual
This move-in ready container home is ideal for:
Primary residence
Backyard accessory dwelling unit (ADU)
Home office or studio
Vacation property
Rental unit
Guest house
Important Information:
Professional installation recommended
Local building permits may be required
Site preparation necessary
Foundation requirements vary by location
Utility connections must meet local codes
Shipping restrictions may apply to certain locations
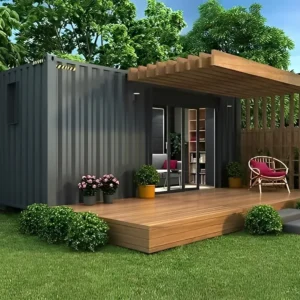
Note: All furniture, fixtures, and accessories shown in the images are included with purchase. The home arrives fully furnished and ready for occupancy upon completion of installation and utility connections.
Reviews
There are no reviews yet.